Leave a Message

Thank you for your message. We will be in touch with you shortly.

11 Riverview Avenue UNIT 11A
VIEW PHOTOS
$699,000

11 Riverview Avenue UNIT 11A

3 Beds 3 Baths 2,248 Sq.Ft.

Description

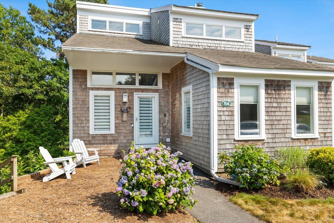
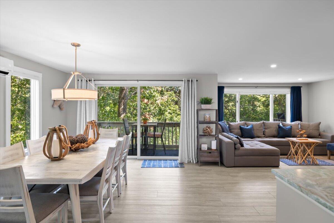
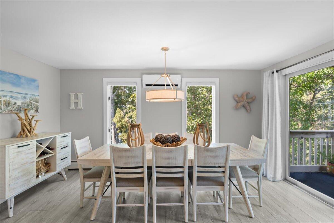
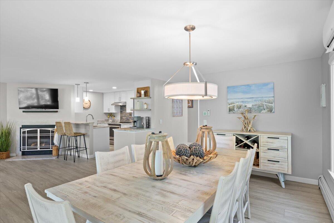
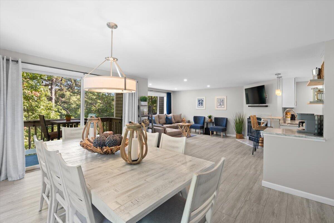
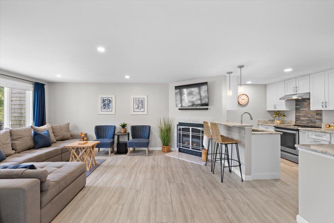
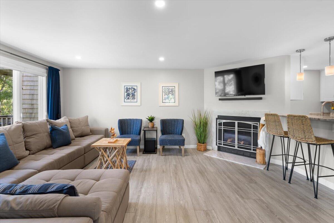
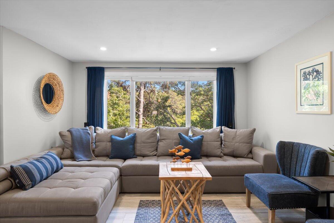
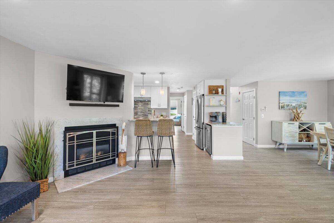
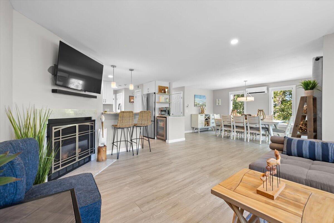
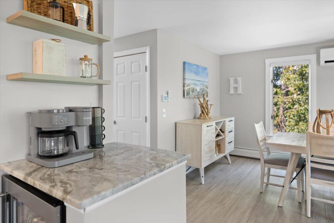
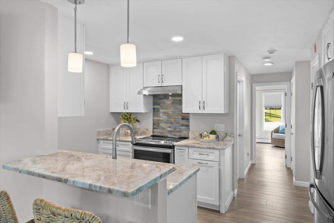
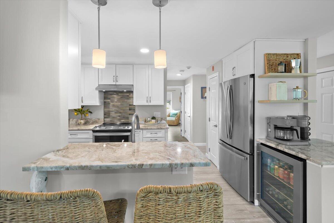
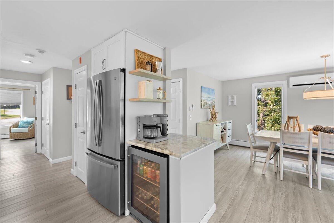
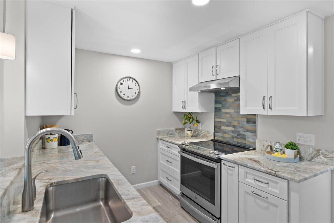
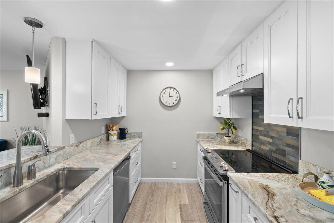
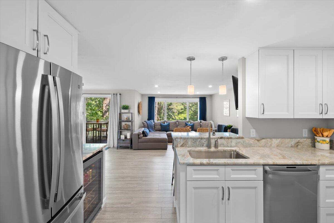
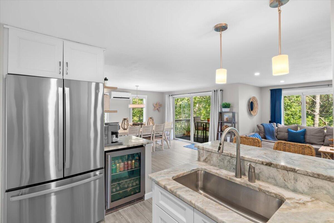
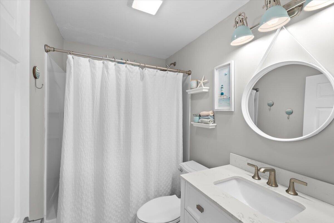
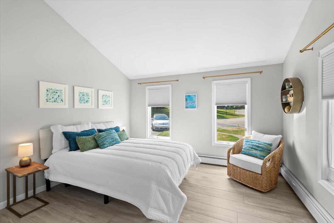
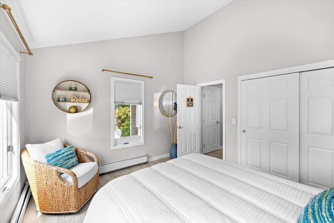
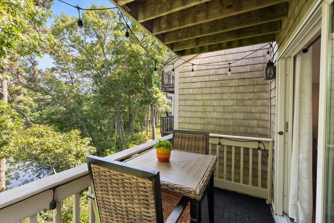
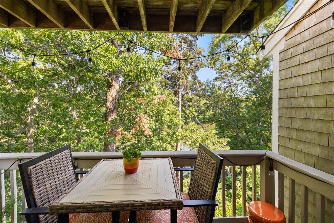
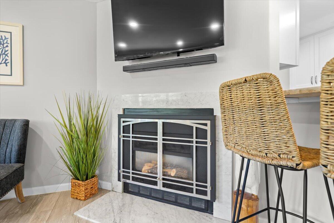
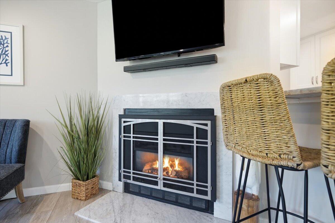
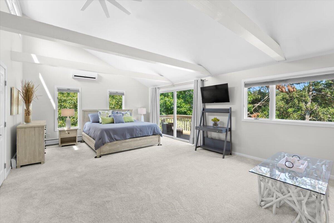
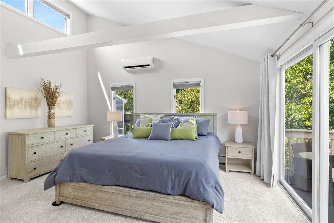
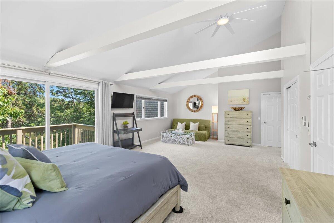
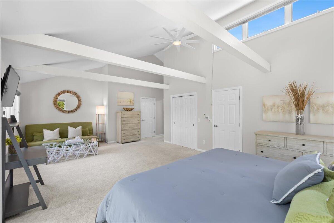
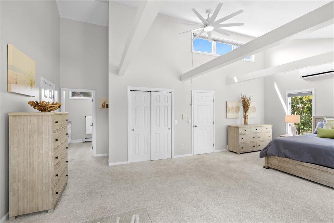
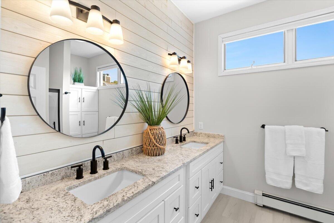
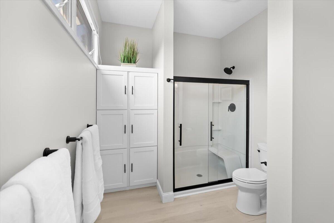
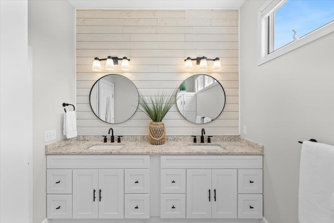
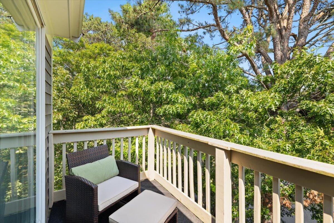
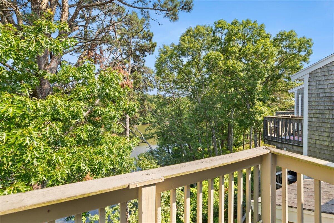
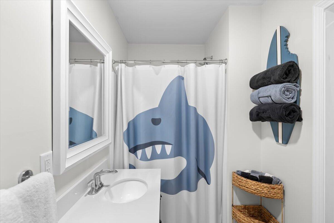
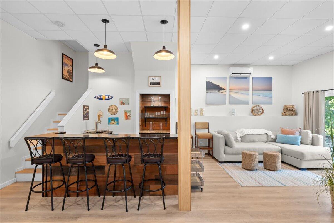
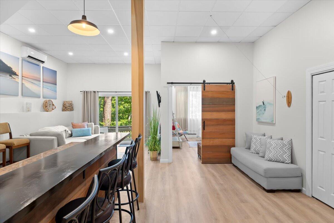
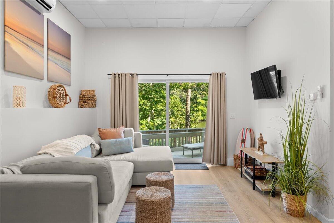
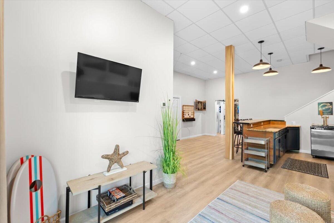
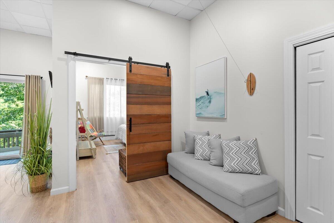
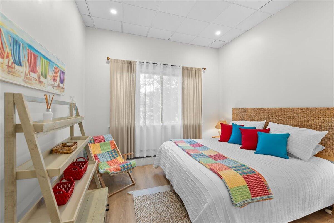
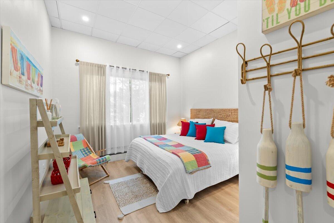
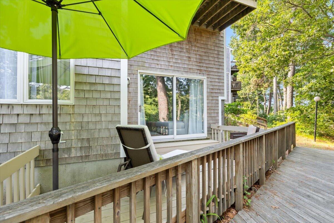
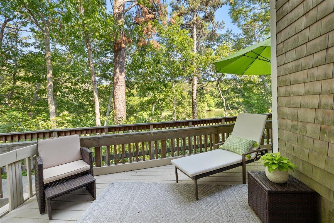
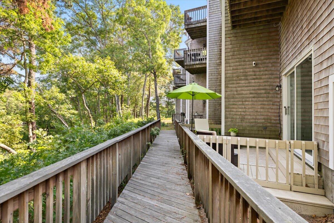
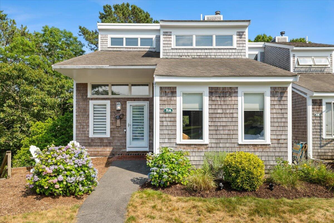
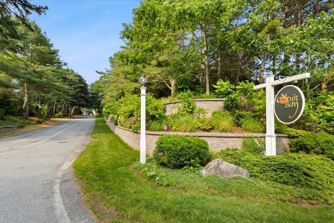
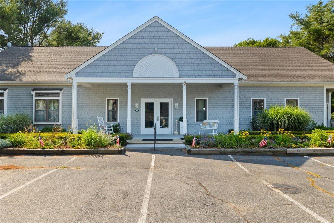
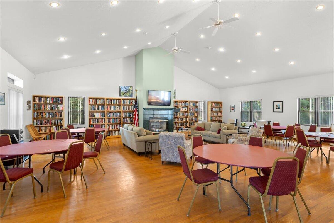
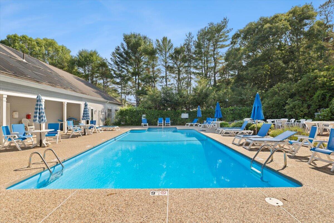
Welcome to this newly remodeled, 3-level waterfront end-unit offering the ultimate Cape Cod escape. Fully updated and completely turnkey, almost everything in this home is brand new! A light-filled, open-concept, modern kitchen, dining, and living area featuring luxury vinyl flooring, a cozy gas fireplace, a sleek coffee bar, and a balcony with serene water views. This level also includes a comfortable bedroom, full bath, and laundry. A private primary suite sanctuary with soaring vaulted ceilings, ample closet space, a gorgeous full bath, and a private deck perfect for morning coffee or afternoon escape. With 10+ foot ceilings, the lower level is ideal as an entertainment or playroom, featuring a legal 3rd bedroom and another full bathroom. Soak in beautiful sunsets over Shoestring Bay or take advantage of premium association amenities: a saltwater pool, tennis and pickleball courts, a dog park, a gym, a clubhouse, great bird watching, conservation trail and a library.Perfectly situated near the Cotuit line, you are just a quick drive to Mashpee Commons, beaches, golfing, galleries, dining, and shopping.

Share Property

Location

11 Riverview Avenue UNIT 11A, Mashpee, MA 02649

Status

Pending
image

Schedule a Showing

We would love to show you our beautiful property. Please select your preferred date and time below. An agent will be in touch shortly to confirm your appointment.

Schedule a Showing

We would love to show you our beautiful property. Please select your preferred date and time below. An agent will be in touch shortly to confirm your appointment.
Thank you for your interest in 11 Riverview Avenue UNIT 11A, Mashpee, MA 02649. We are reviewing your request and will be in touch shortly!
Sarah Rock

Sarah Rock

TITLE

TEAM FOUNDER, REALTOR®, LISTING SPECIALIST

Lower Cape Cod

Property Amenities

Interior
Laundry room Laundry Room, First Floor
Appliances Dishwasher, Wine Cooler, Washer, Refrigerator, Electric Range, Microwave, Electric Dryer, Gas Water Heater
Flooring Vinyl, Carpet
Total Bedrooms: 3
Full Bathrooms: 3
Other Interior Features Wet Bar, Recessed Lighting, Pantry, Linen Closet
Area & Lot
Total area 2,248 Sq.Ft.
Living area 2,248 Sq.Ft.
MLS® ID 22603197
Year Built 1987
School District Mashpee
Water Frontage Marsh
Type Condo
Status Pending
Exterior
Stories 2
Pool Community
Heat type Hot Water
Sewer Septic Tank
Parking Guest
Lot Features Conservation Area, School, Medical Facility, House of Worship, Near Golf Course, Shopping, Marina, In Town Location, Wooded, South of Route 28
Roof Asphalt, Shingle
Finance
Sales Price $699,000
HOA Fees $715 monthly
Real Estate Tax $3,666 yearly

Mortgage Calculator

Estimate your monthly mortgage payment, including the principal and interest, property taxes, and HOA. Adjust the values to generate a more accurate rate.
All estimates are provided for informational purposes only. Actual amounts may vary.
$0,000 Your Payment 20 15 65
$0,000 Your Payment

Work With Us

Our team will serve as your ultimate resource every step of the way, and they go above and beyond to foster a smooth, seamless, and stress-free experience. We are the negotiating experts, the marketing gurus, the advocators, the local insiders, and the professional agents you can trust to exceed your expectations.