Leave a Message

Thank you for your message. We will be in touch with you shortly.

42 Arbor Ridge
42 Arbor Ridge
42 Arbor Ridge
42 Arbor Ridge
42 Arbor Ridge
42 Arbor Ridge
42 Arbor Ridge
42 Arbor Ridge
42 Arbor Ridge
42 Arbor Ridge
42 Arbor Ridge
42 Arbor Ridge
42 Arbor Ridge
42 Arbor Ridge
42 Arbor Ridge
42 Arbor Ridge
42 Arbor Ridge
42 Arbor Ridge
42 Arbor Ridge
42 Arbor Ridge
42 Arbor Ridge
42 Arbor Ridge
42 Arbor Ridge
42 Arbor Ridge
42 Arbor Ridge
42 Arbor Ridge
42 Arbor Ridge
42 Arbor Ridge
42 Arbor Ridge
42 Arbor Ridge
42 Arbor Ridge
42 Arbor Ridge
42 Arbor Ridge
42 Arbor Ridge
42 Arbor Ridge
42 Arbor Ridge
42 Arbor Ridge
42 Arbor Ridge
42 Arbor Ridge
42 Arbor Ridge
42 Arbor Ridge
42 Arbor Ridge
42 Arbor Ridge
42 Arbor Ridge
42 Arbor Ridge
42 Arbor Ridge
42 Arbor Ridge
42 Arbor Ridge
42 Arbor Ridge
42 Arbor Ridge
VIEW PHOTOS
Courtesy of Keller Williams Realty
$785,000

42 Arbor Ridge

3 Beds 3 Baths 2,001 Sq.Ft. 0.41 Acres

Description

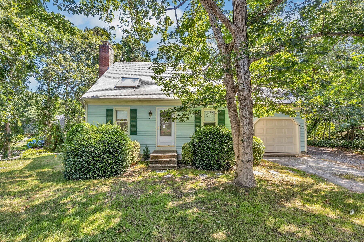
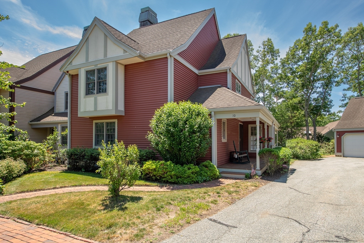
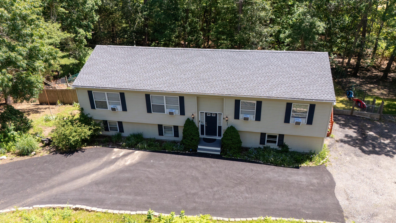
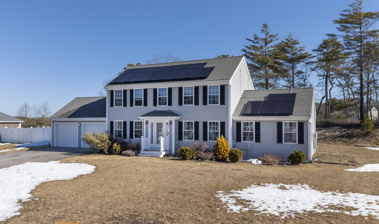
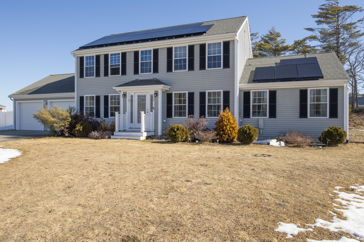
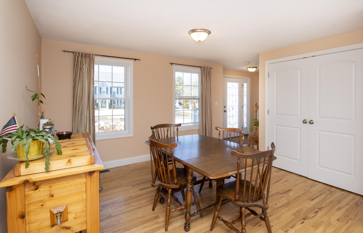
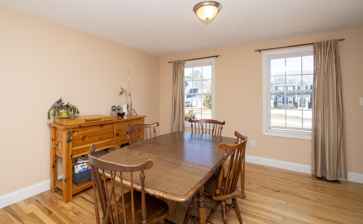
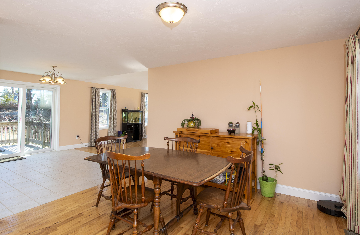
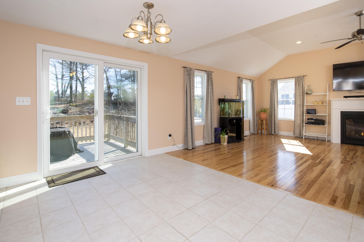
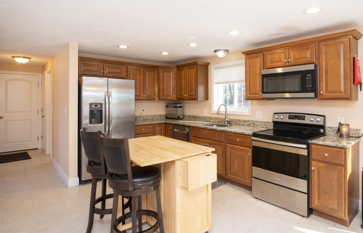
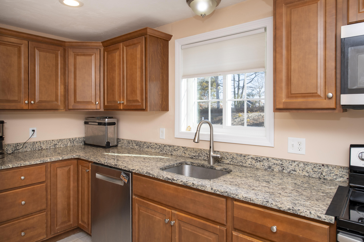
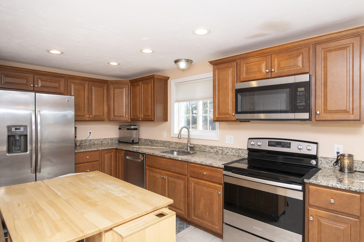
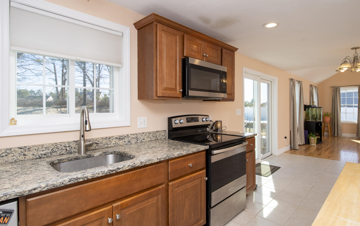
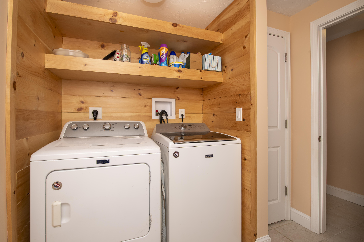
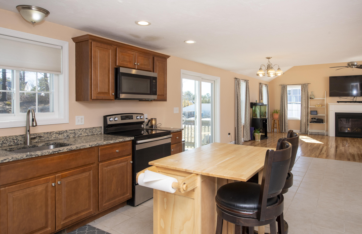
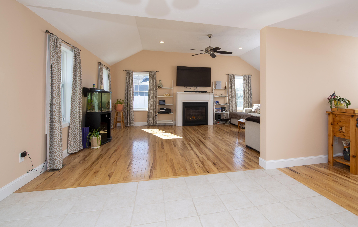
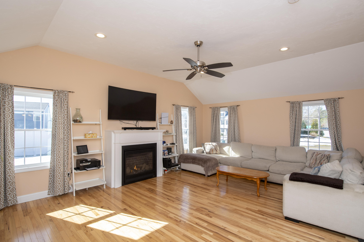
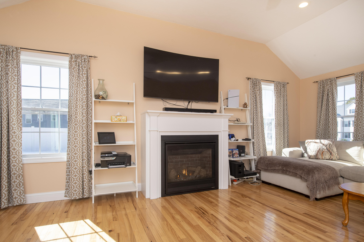
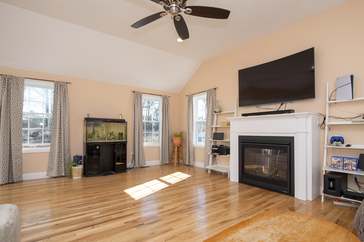
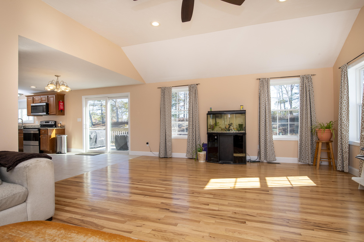
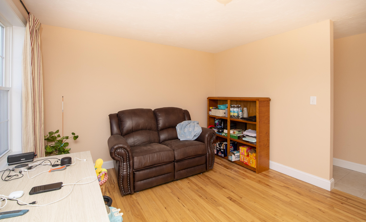

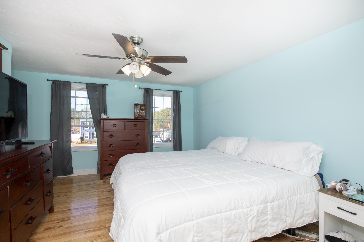
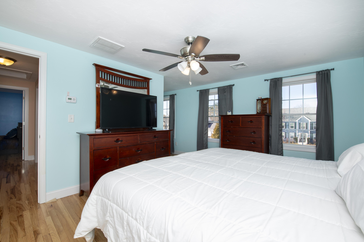
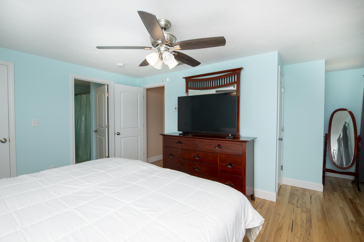

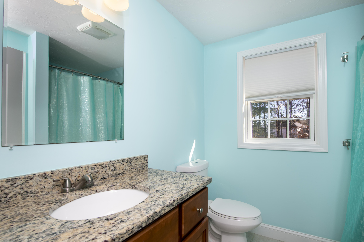

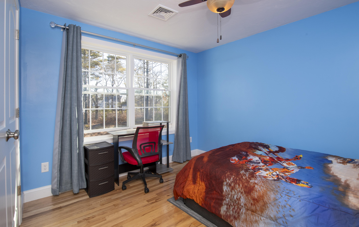

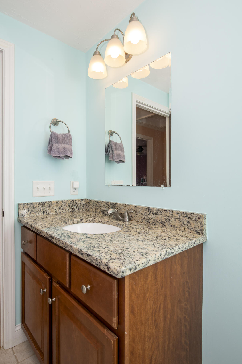
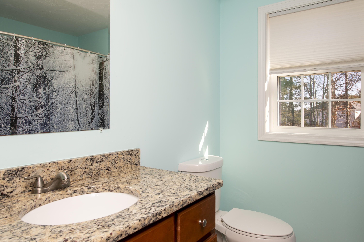
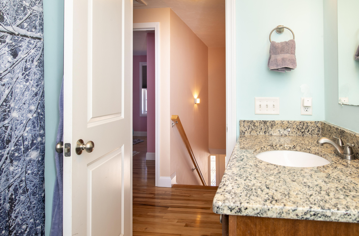

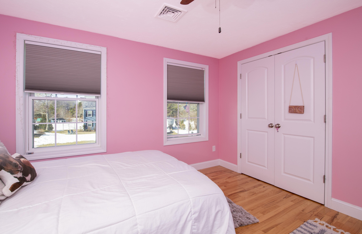
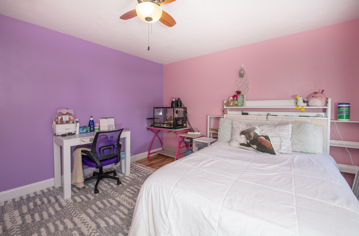
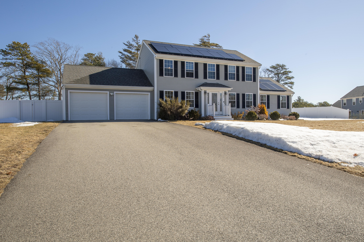
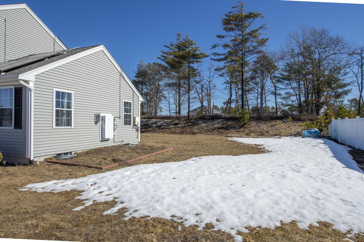
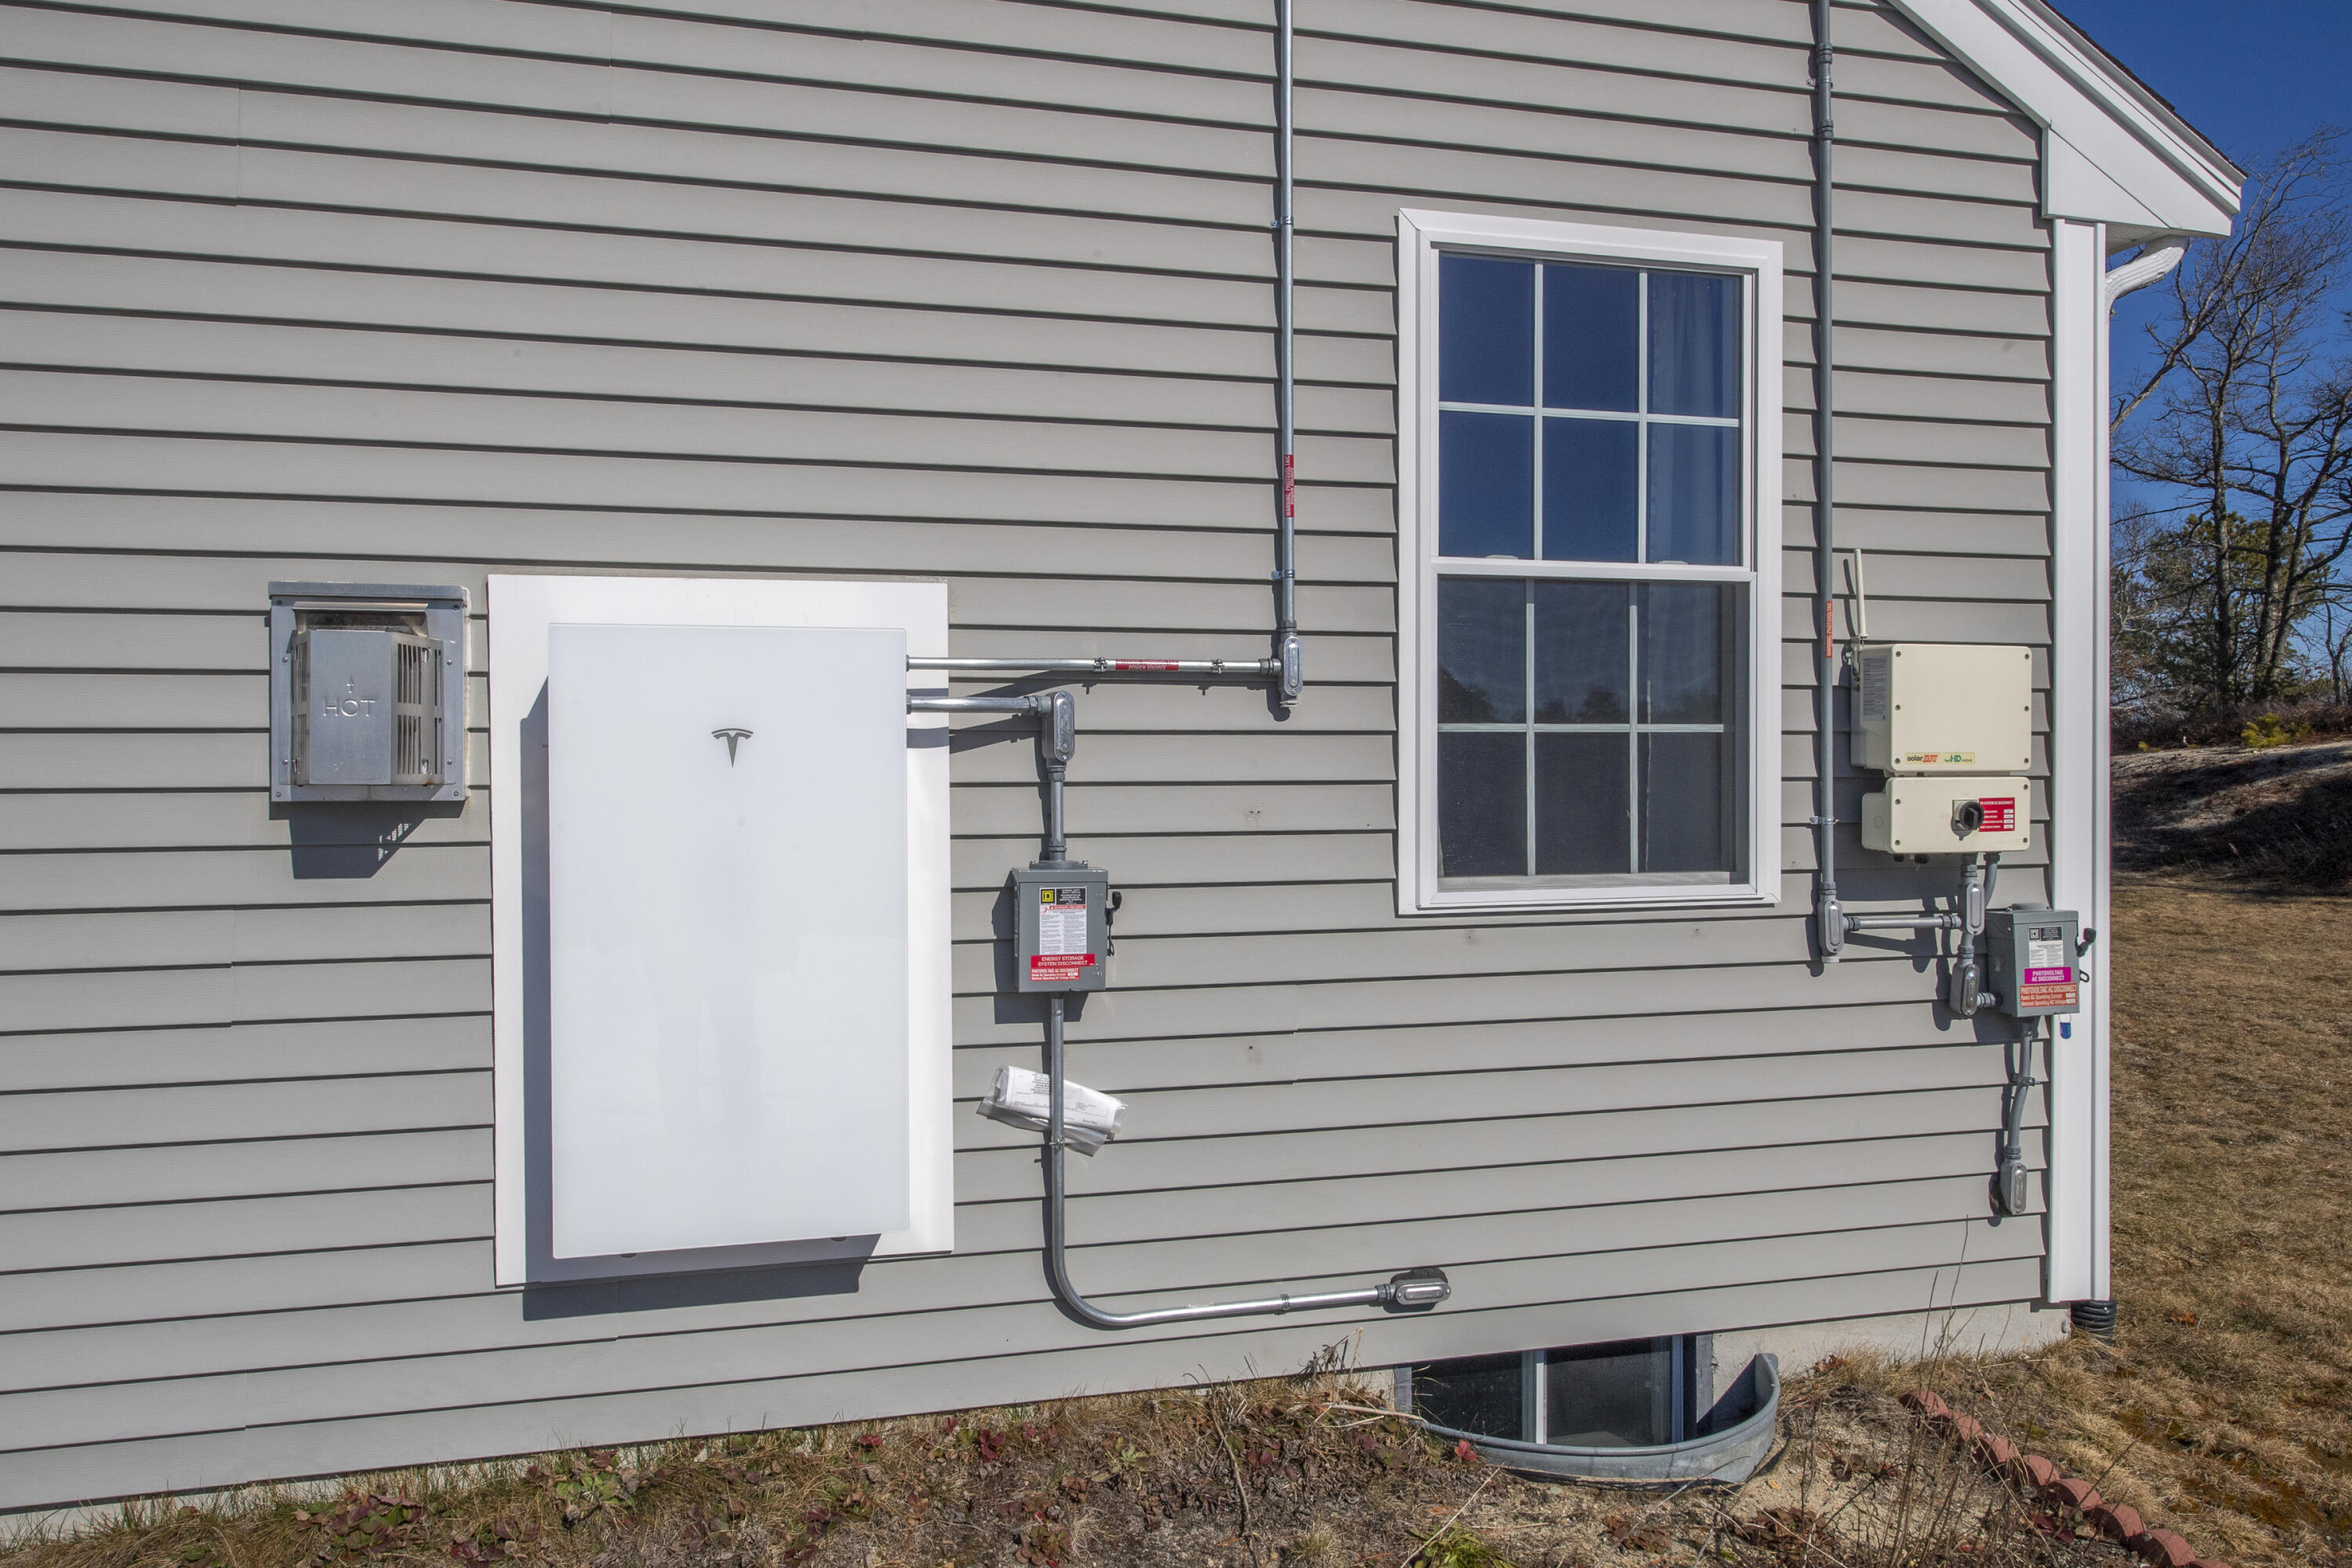
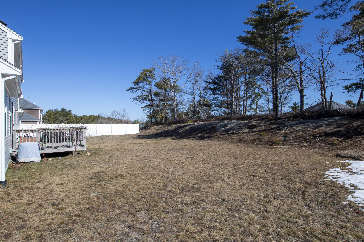
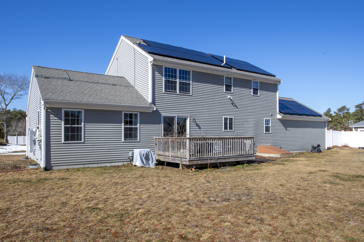
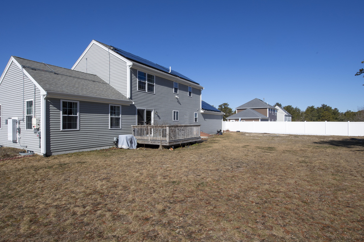
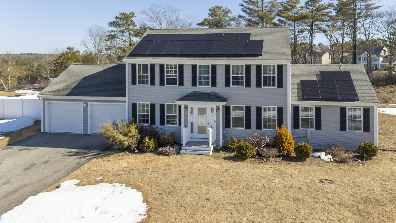
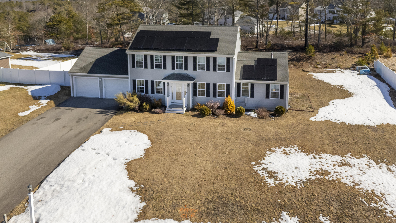

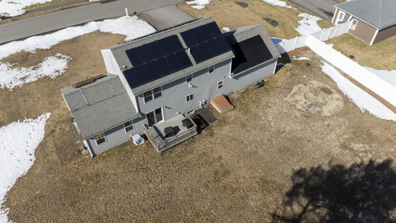
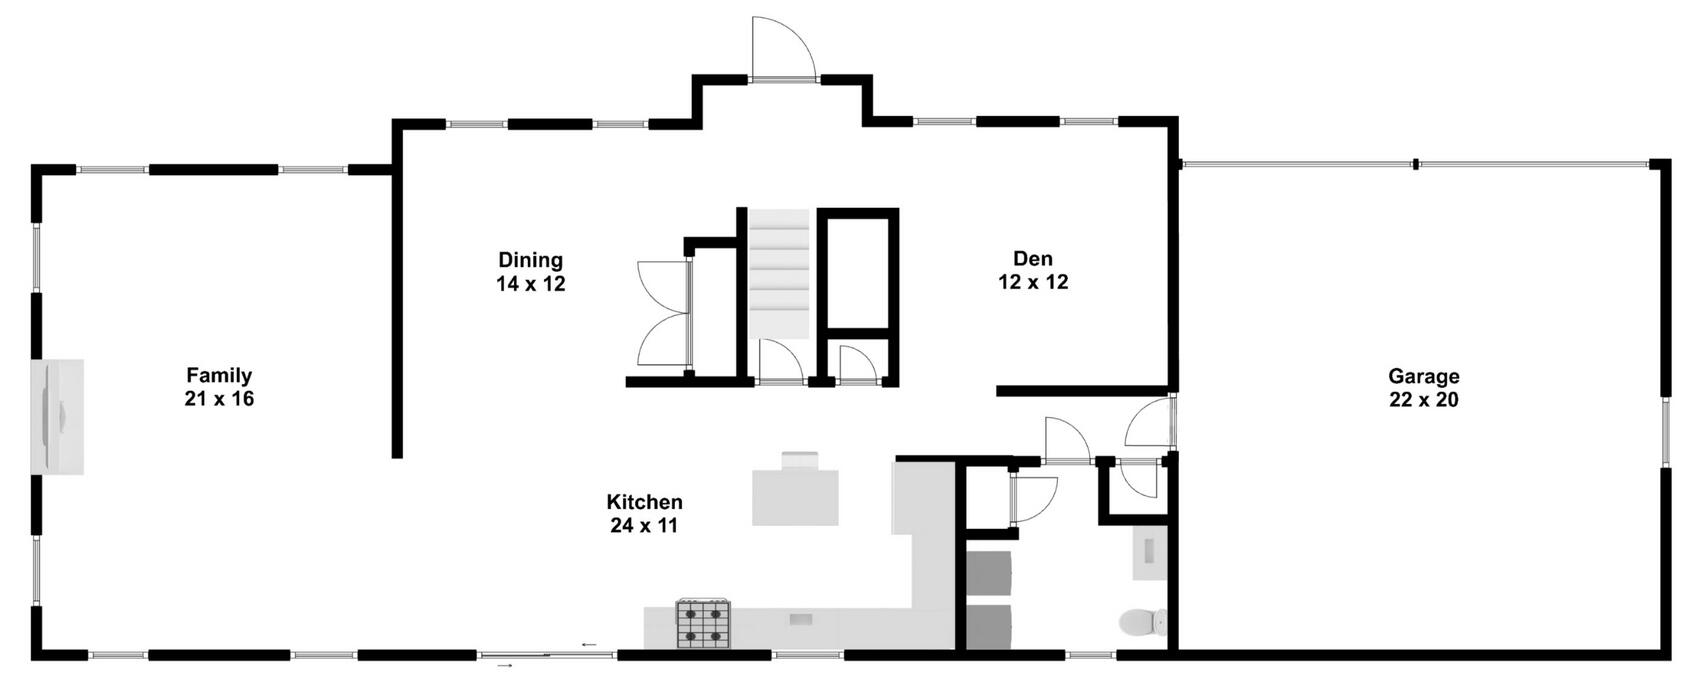
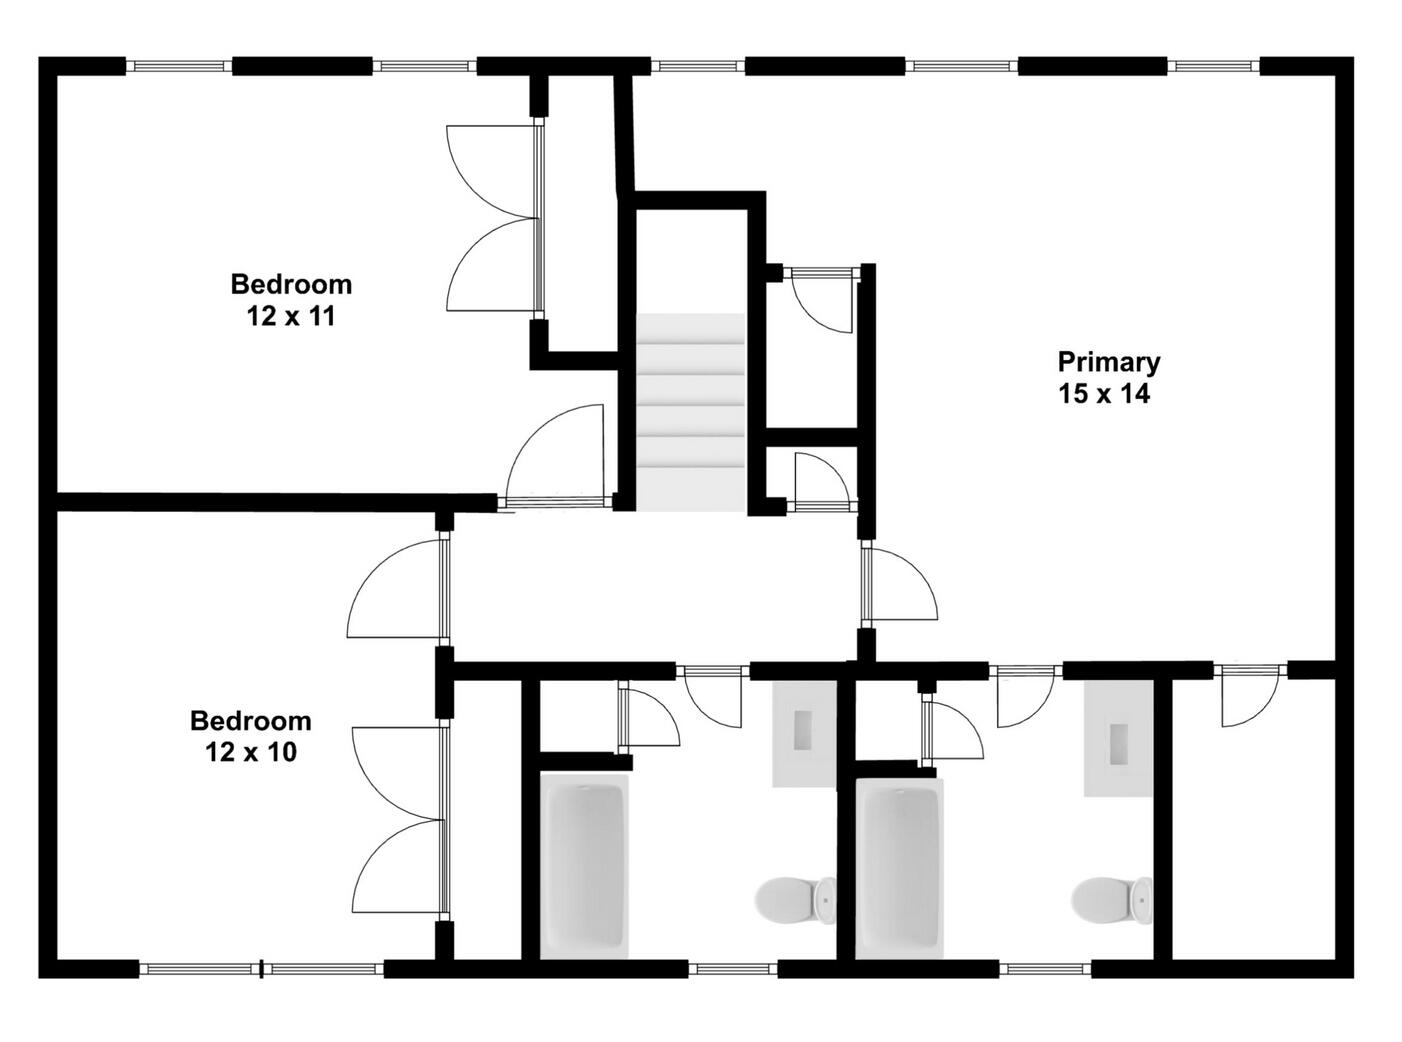
Welcome to your dream home, a well maintained colonial set on a quiet, double cul-de-sac--where sidewalks invite evening strolls and kids ride bikes till sunset. Step into the open floor plan, featuring a gorgeous kitchen with granite counters, stainless appliances, and plenty of space to gather. The family room's vaulted ceiling, gleaming hardwood flooring and fireplace set the mood for cozy nights or lively get-togethers. Living Room, Dining room, first-floor laundry, and generous storage make life simple. Upstairs, three spacious bedrooms await--including a luxe primary suite with a walk-in closet and walk-in shower. Plus, the huge basement is ready for your vision--think gym, home theater, or more living space. With solar panels complete with Powerwall, central air, and low-maintenance siding, this home blends high-end touches with everyday ease. Why wait? Book your private showing today!

Share Property

Location

42 Arbor Ridge, Plymouth, MA 02360

Status

Sold

Date Sold

June 12, 2026
Sarah Rock

Sarah Rock

TITLE

TEAM FOUNDER, REALTOR®, LISTING SPECIALIST

Off-Cape

Property Amenities

Interior
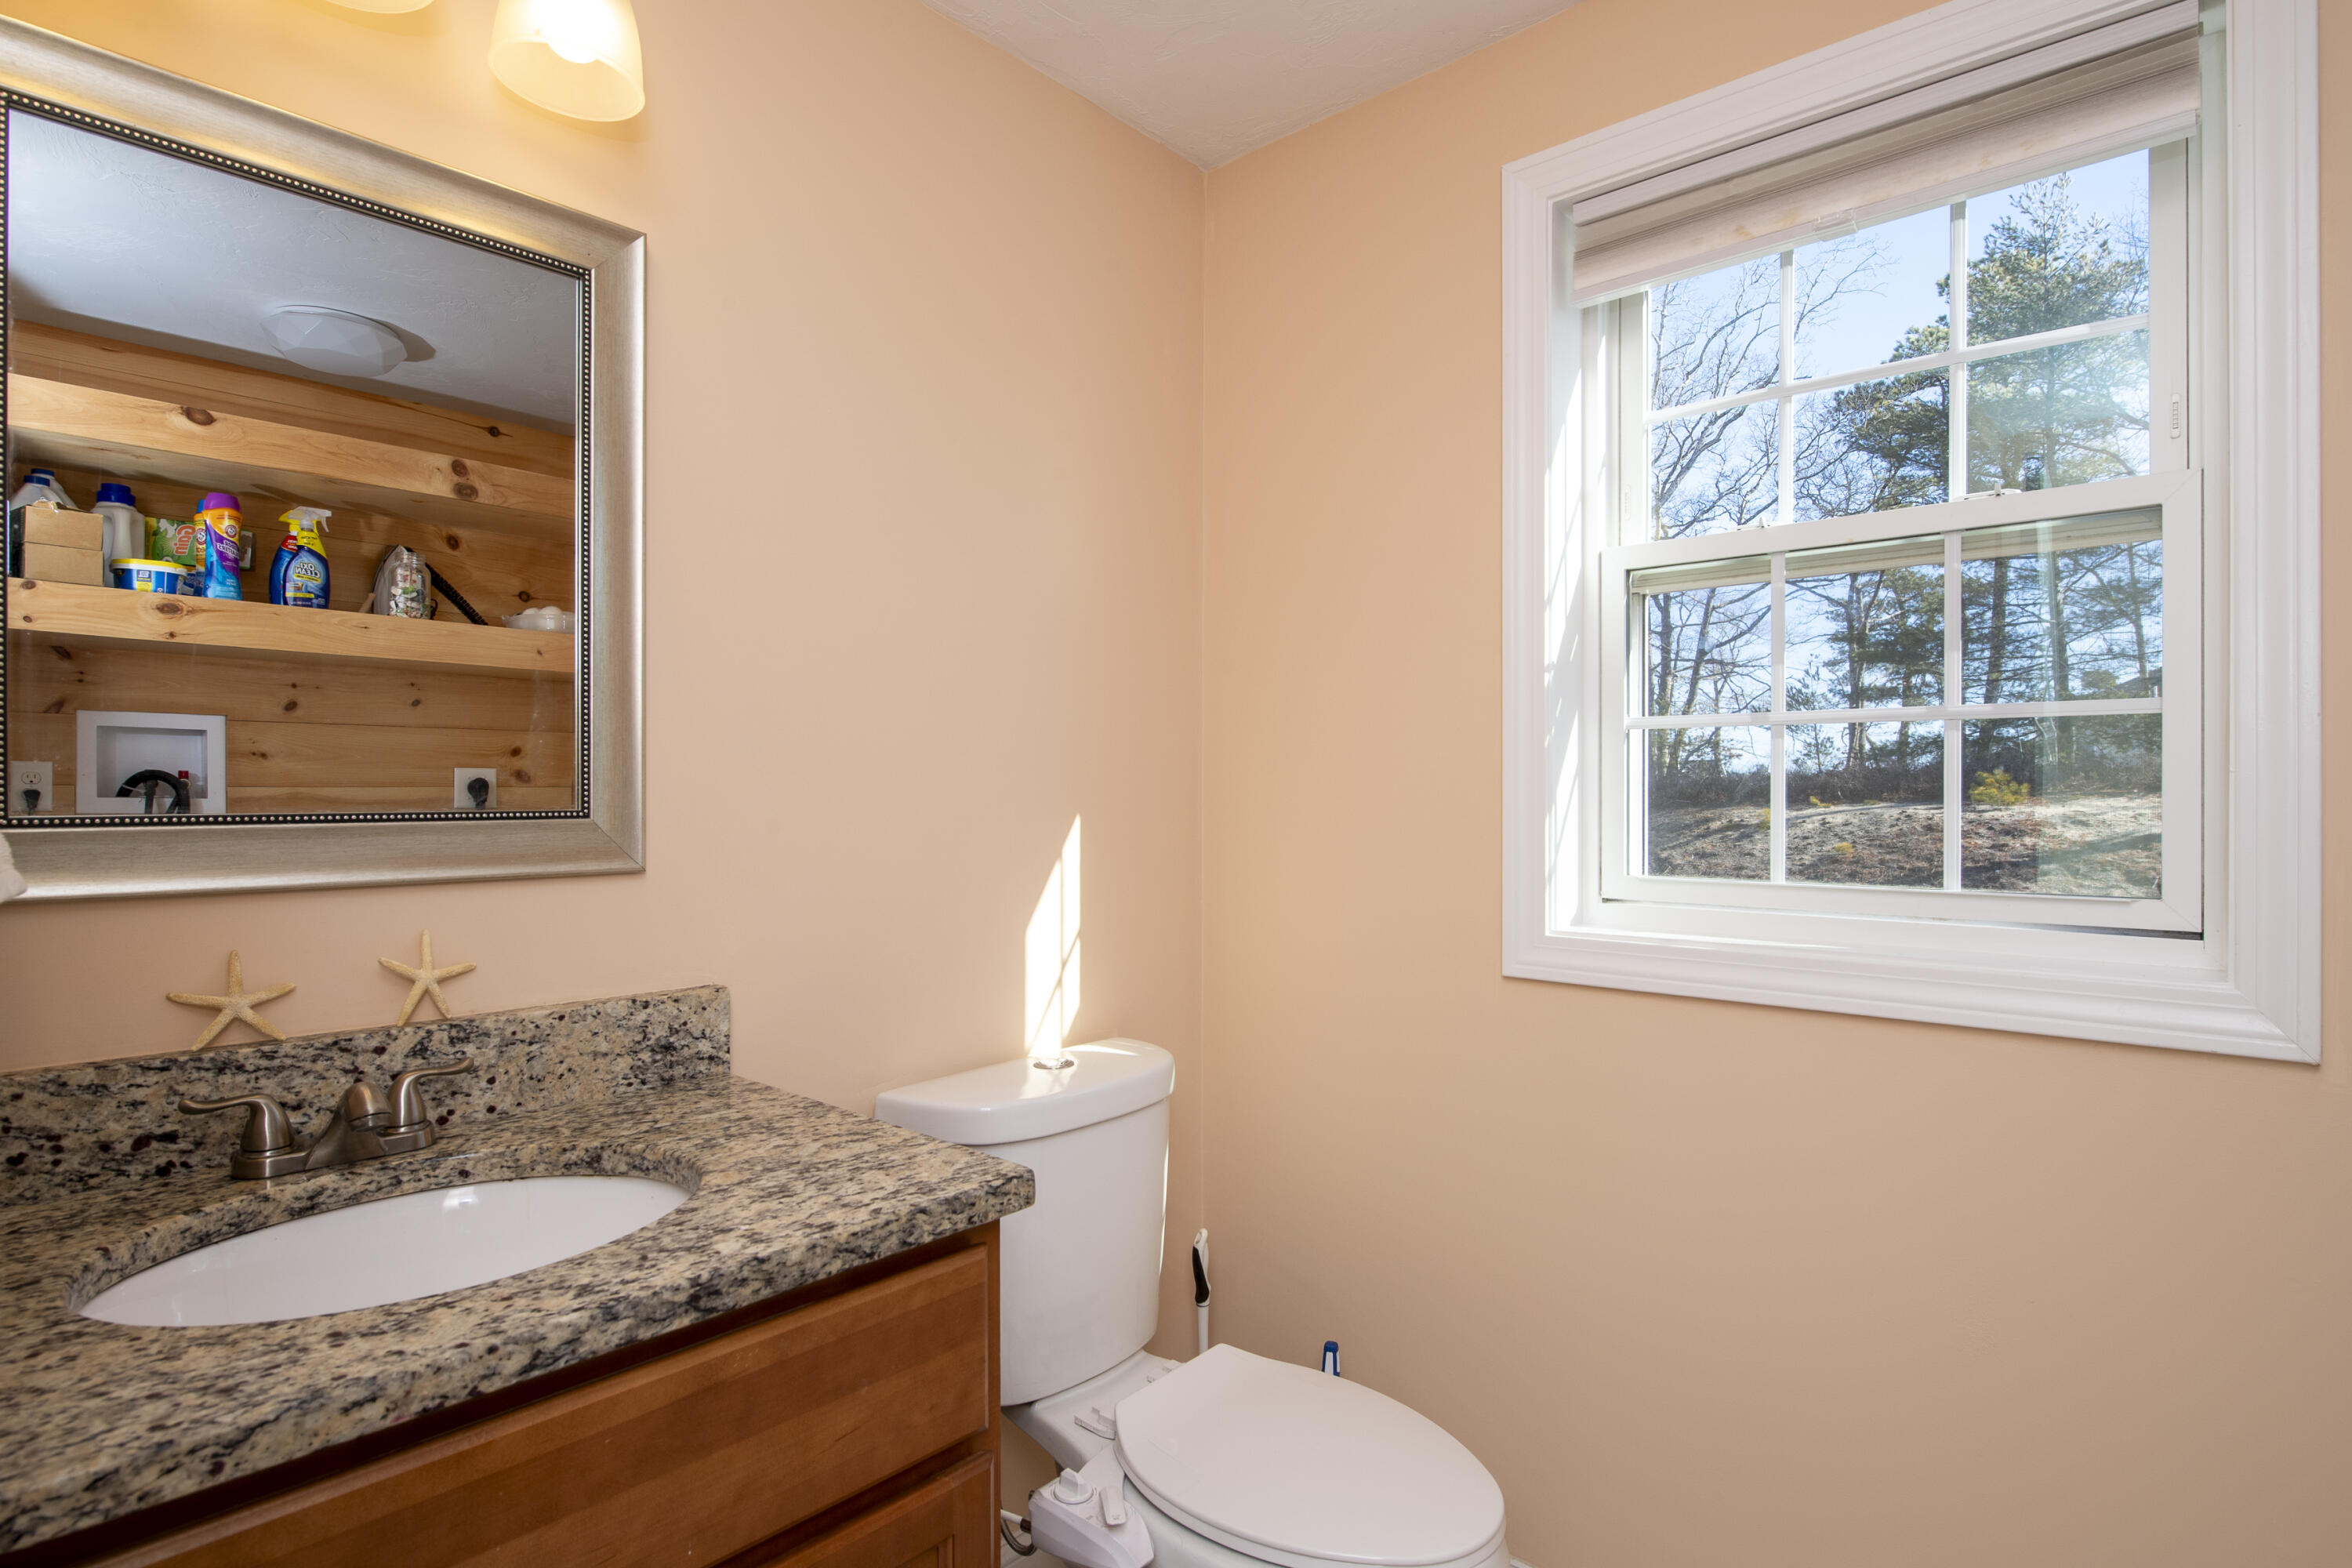
Laundry room Laundry Room, Shared Half Bath, First Floor
Fireplace Gas
Appliances Dishwasher, Washer, Refrigerator, Electric Range, Microwave, Electric Dryer, Electric Water Heater
Flooring Wood, Tile
Total Bedrooms: 3

Half Bathrooms: 1
Full Bathrooms: 2
Other Interior Features Recessed Lighting, Pantry, Linen Closet
Area & Lot
Total area 2,001 Sq.Ft.
Lot Area 0.41 Acres
Living area 2,001 Sq.Ft.
MLS® ID 22600798
Year Built 2016
School District Plymouth
Architecture Styles Colonial
Type Residential
Status Sold
Exterior
Stories 2
Air conditioning Central Air
Water Source Well
Garage Space 2.0
Sewer Septic Tank, Septic Tank
Lot Features Conservation Area, Major Highway, Near Golf Course, Shopping, Cleared
Roof Asphalt, Shingle
Finance
Sales Price $785,000
HOA Fees $250 yearly
Real Estate Tax $8,368 yearly

Work With Us

Our team will serve as your ultimate resource every step of the way, and they go above and beyond to foster a smooth, seamless, and stress-free experience. We are the negotiating experts, the marketing gurus, the advocators, the local insiders, and the professional agents you can trust to exceed your expectations.