Leave a Message

Thank you for your message. We will be in touch with you shortly.

8 Raccoon
8 Raccoon
8 Raccoon
8 Raccoon
8 Raccoon
8 Raccoon
8 Raccoon
8 Raccoon
8 Raccoon
8 Raccoon
8 Raccoon
8 Raccoon
8 Raccoon
8 Raccoon
8 Raccoon
8 Raccoon
8 Raccoon
8 Raccoon
8 Raccoon
8 Raccoon
8 Raccoon
8 Raccoon
8 Raccoon
8 Raccoon
8 Raccoon
8 Raccoon
8 Raccoon
8 Raccoon
8 Raccoon
8 Raccoon
8 Raccoon
8 Raccoon
8 Raccoon
8 Raccoon
8 Raccoon
8 Raccoon
8 Raccoon
8 Raccoon
8 Raccoon
8 Raccoon
8 Raccoon
8 Raccoon
VIEW PHOTOS
$699,000

8 Raccoon

3 Beds 3 Baths 2,166 Sq.Ft. 0.94 Acres

Open House

7/14/2026 6:00PM - 8:00PM EDT

Description

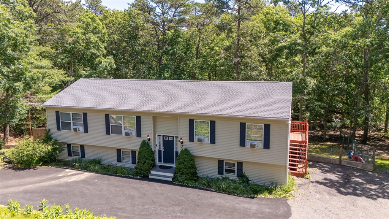
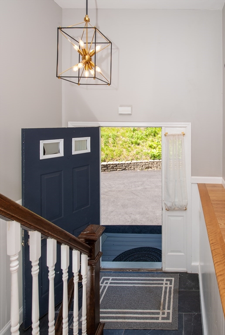
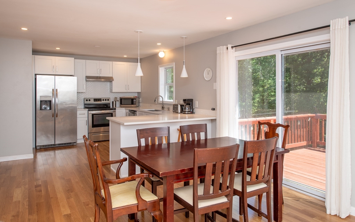
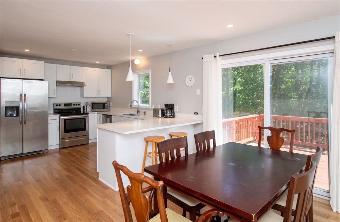
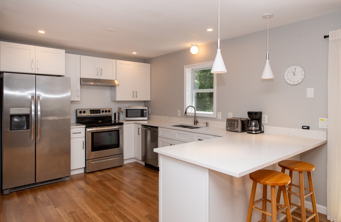
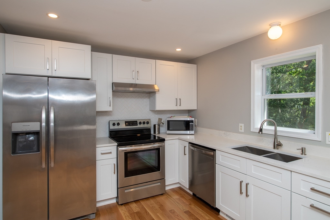
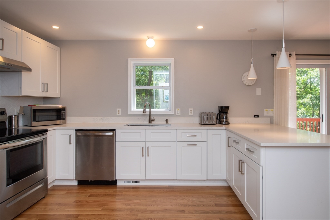
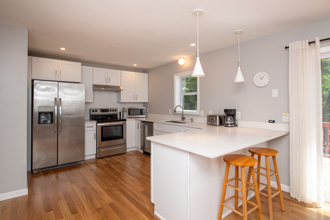
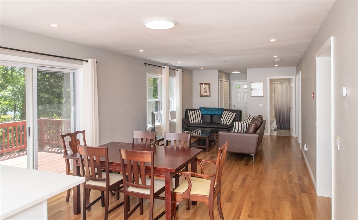
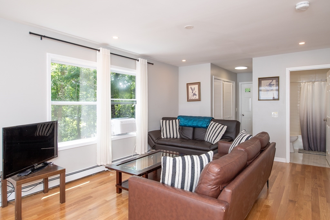
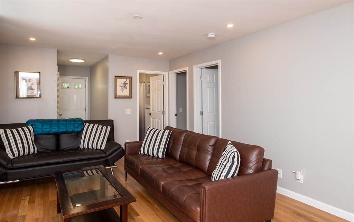
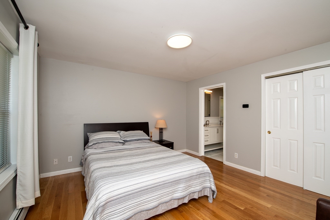
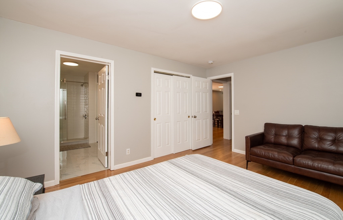
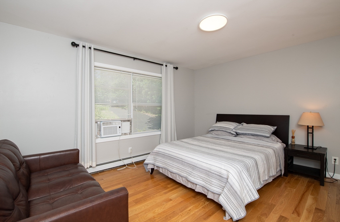
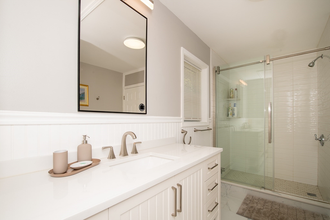
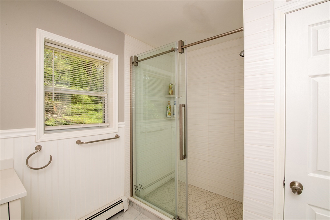
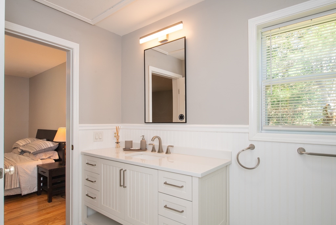
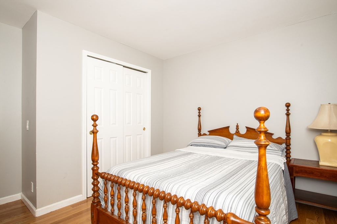
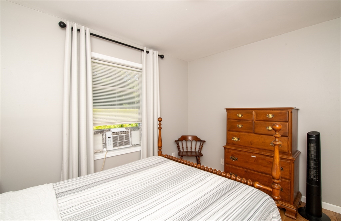
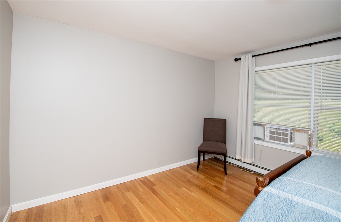
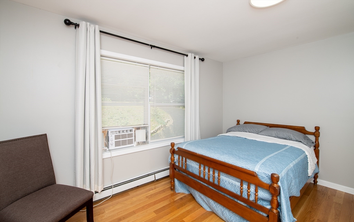
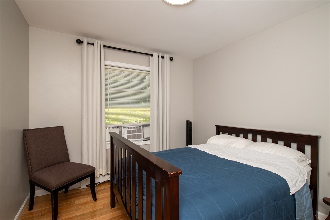
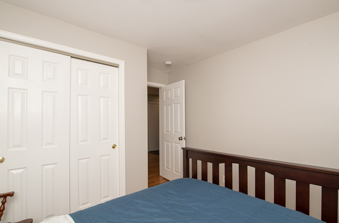
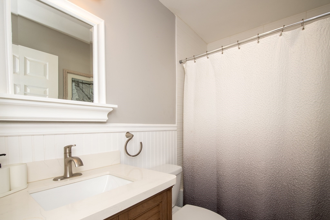
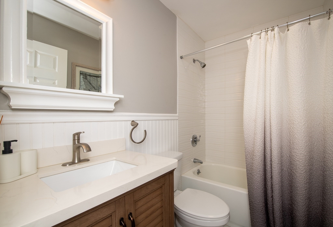
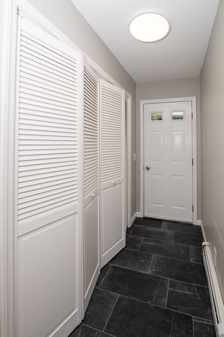
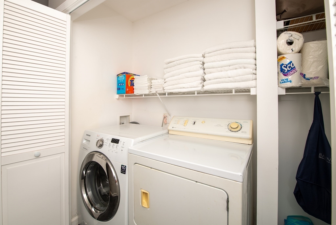
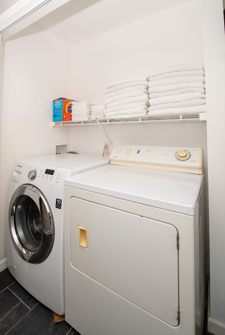
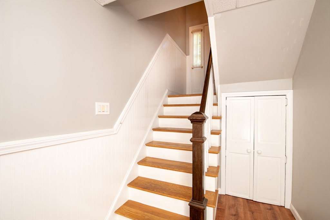
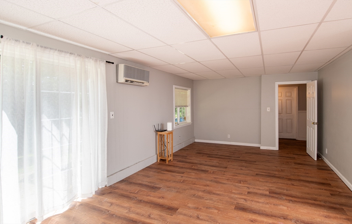
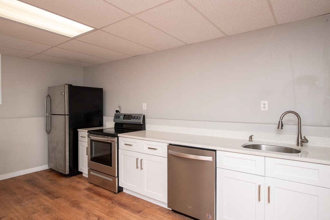
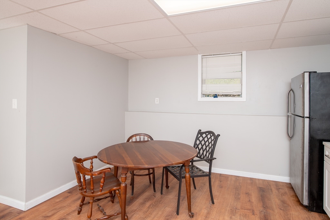
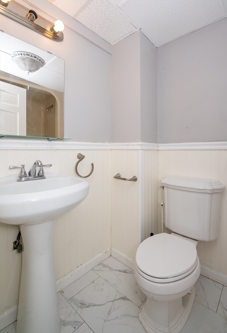
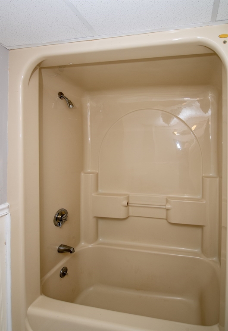
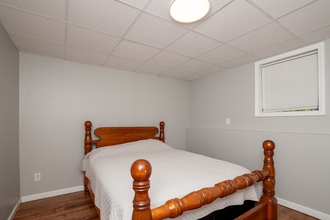
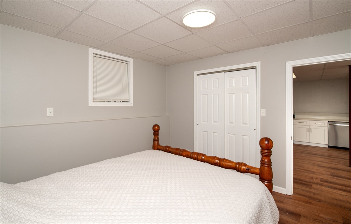
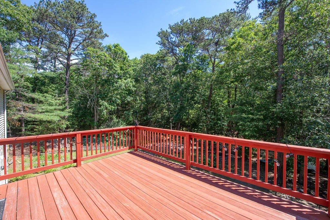
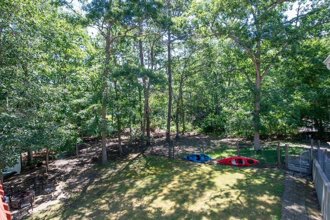
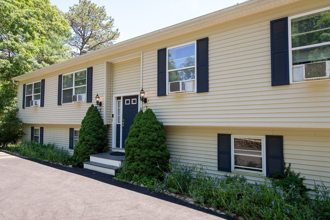
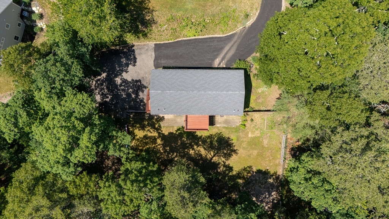
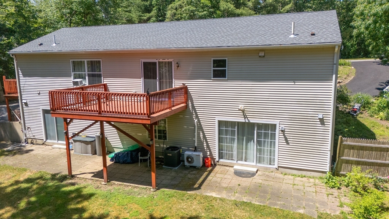
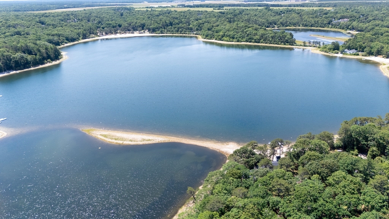
Waterfront living meets ultimate versatility in this updated Forestdale raised ranch! Tucked away on a private 0.93-acre cul-de-sac lot, this home offers direct backyard access to Snake Pond for swimming, fishing, and kayaking. The bright, 1,500+ SQFT main floor features an open-concept layout, a newly updated eat-in kitchen with a deck overlooking the water, a formal dining area, three bedrooms, two updated full baths, and a bonus room perfect for a home office. Downstairs, the 600 SQFT finished walk-out lower level adds incredible multi-generational potential with a third full bath, 2 bonus rooms, cozy radiant floor heating, a heated workshop, and dual-floor laundry hookups. Complete with a 2-year-old roof and a prime location halfway between historic downtown Sandwich and Mashpee Commons (and just 15 minutes to the bridge), this property perfectly captures the essence of the Cape lifestyle.

Share Property

Location

8 Raccoon, Sandwich, MA 02644

Status

For Sale
image

Schedule a Showing

We would love to show you our beautiful property. Please select your preferred date and time below. An agent will be in touch shortly to confirm your appointment.

Schedule a Showing

We would love to show you our beautiful property. Please select your preferred date and time below. An agent will be in touch shortly to confirm your appointment.
Thank you for your interest in 8 Raccoon, Sandwich, MA 02644. We are reviewing your request and will be in touch shortly!
Sarah Rock

Sarah Rock

TITLE

TEAM FOUNDER, REALTOR®, LISTING SPECIALIST

Lower Cape Cod

Property Amenities

Interior
Laundry room Electric Dryer Hookup, Washer Hookup
Appliances Water Heater, Range, Dishwasher, Refrigerator, Washer, Dryer, Range Hood
Flooring Wood, Tile, Laminate
Total Bedrooms: 3
Full Bathrooms: 3
Area & Lot
Open house

7/14/2026 6:00PM - 8:00PM EDT

Total area 2,166 Sq.Ft.
Lot Area 0.94 Acres
Living area 2,166 Sq.Ft.
MLS® ID 73549135
Year Built 2002
High School Sandwich Middle/High
Middle School Oak Ridge
Elementary School Forestdale
Water Frontage 0 to 1/10 Mile To Beach, Beach Ownership(Private)
View Description Scenic View(s)
Architecture Styles Raised Ranch
Type Residential
Status For Sale
Exterior
Air conditioning Window Unit(s), Wall Unit(s)
Heat type Baseboard
Water Source Public
Sewer Private Sewer
Other Exterior Features Porch, Deck, Storage, Screens, Fenced Yard
Parking Paved Drive, Off Street, Driveway, Stone/Gravel, Paved
Lot Features Easements, Gentle Sloping
Roof Shingle
Utilities for Electric Range, for Electric Dryer, Washer Hookup
Finance
Sales Price $699,000
Real Estate Tax $5,984 yearly

Mortgage Calculator

Estimate your monthly mortgage payment, including the principal and interest, property taxes, and HOA. Adjust the values to generate a more accurate rate.
All estimates are provided for informational purposes only. Actual amounts may vary.
$0,000 Your Payment 20 15 65
$0,000 Your Payment

Work With Us

Our team will serve as your ultimate resource every step of the way, and they go above and beyond to foster a smooth, seamless, and stress-free experience. We are the negotiating experts, the marketing gurus, the advocators, the local insiders, and the professional agents you can trust to exceed your expectations.